
Dougong: interlocking bracket sets
Dougong (斗栱, dǒugǒng) are sets of interlocking wooden blocks and arms that sit between the columns and the roof of a traditional Chinese timber building. They are fitted by joinery alone. Start with the simplest set, then climb the stack to the forms used on a Qing hall — and see what the brackets actually do for the eaves load path.
Blocks and arms
The name joins two parts. A dou (斗) is a block; a gong (栱) is a bow-shaped arm. A large block is set on top of a column, arms rest in its notches, and smaller blocks on the ends of the arms carry the next layer of arms or the beam above. Repeating the layers spreads the load of the roof onto the column and lets the eaves reach further out.
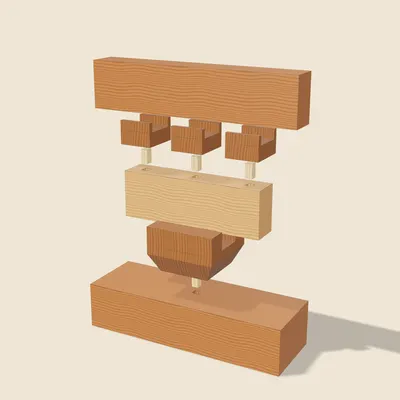
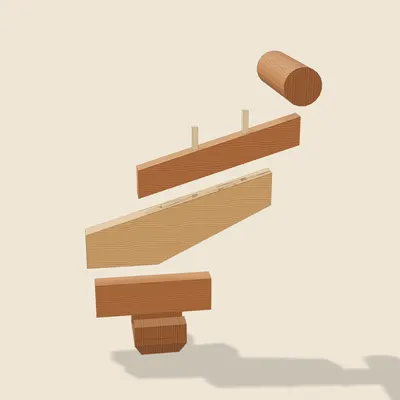
In workshop talk you will also meet 升 (shēng), the smaller blocks that sit on the ends of an arm. A familiar teaching phrase is “one dou, three sheng”: one large block, one arm, and three small blocks lined on that arm to take the member above. Qing official carpentry measures the whole family in 斗口 (dǒukǒu), the width of the slot cut in the cap block — every arm thickness and projection is a multiple of that module.
In plain words, the stack is a wooden stair for force. The roof and eaves want to sit outward and down; the column wants to take that weight near its centre. Each arm steps the bearing a little farther out; each block spreads one point into two or three. That is why brackets grow richer as eaves grow deeper, and why a palace hall needs a taller stack than a simple gallery.
Held by joinery
The parts are joined by notches and slots, without nails, bolts or glue. They are held together by the fit of each joint and by the weight of the roof pressing down. Structural studies of timber buildings (including experimental work such as Fang et al., 2001) show that timber-frame assemblies can absorb energy through friction and small movements in the joints. That is a property of the fitted, weighted stack under roof load.
Interlocking, friction and a heavy roof can help a timber frame ride shaking better than a rigid nailed box of the same age. Brackets alone do not guarantee survival: the whole frame, the foundation, the roof mass and the state of repair matter, and decorative late brackets that barely carry load are not the same as Tang structural sets.
Layer to layer, the usual connectors are short pins or keyed seats cut into the blocks and arms, not iron straps. When you take apart a teaching model such as yidou-sansheng, you see the same lesson as on a furniture joint page: assembly order matters, and the last piece that goes in is often the one that locks the stack.
From one set to a hall
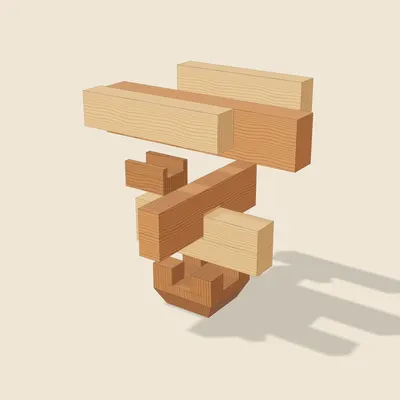
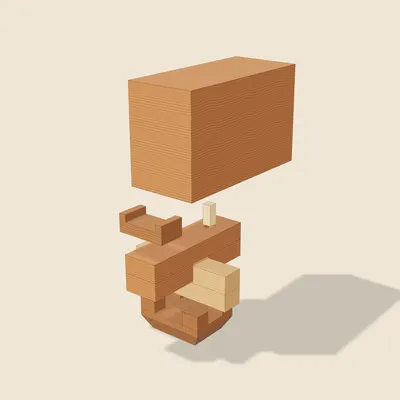
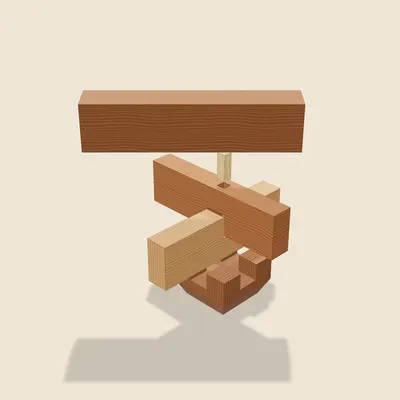
Qing official carpentry measures every part in 斗口 (dǒukǒu), the width of the slot in the cap block. The simplest teaching set is one block and three small blocks: plate → cap block → arm → three small blocks → beam, pinned layer to layer. Between the columns of a hall sit fuller intercolumnar sets, built of crossing half-lapped arms. Over each column a column-top set widens to carry the beam head. At the corner a corner set faces two ways at once; some halls also use sloping-tail sets whose inner members climb the roof to the next purlin. The cards below follow that stack.
Read the progression as load and position, not as ornament grades. Intercolumnar sets fill the bay; column-top sets take the beam; corner sets turn the eave; sloping-tail sets carry the inner roof line. Ma Bingjian’s carpentry manual lays out the Qing official sizes that the joint pages paraphrase; Song Yingzao Fashi drawings show an earlier official language for the same idea of stacked blocks and arms.
- 1
- 2
- 3
- 4
- 5
A long history
Bracket forms appear on Han-dynasty clay models of buildings, and imitations of them are carved in stone at Buddhist cave sites of the Northern dynasties. The East Hall of Foguang Temple in Shanxi, built in 857 under the Tang, still has large structural bracket sets. The Song building manual Yingzao Fashi (1103) set out bracket sets in detail with drawings. In later periods bracket sets on palaces and temples became smaller and more numerous, and more decorative.
Liang Sicheng’s pictorial histories helped a modern audience read that change: early brackets as structure you can still feel in the eave, later ones often as a dense band under the roof edge. Both phases use the same vocabulary of dou and gong; what changes is how much real work the stack does versus how much of the look is carried by other members.
Dougong and furniture
Dougong belong to building carpentry, not furniture. The joints closest to them among the timber-frame family are the dovetailed beam end and the mantis-head splice from the Yingzao Fashi. See also the bracket-set group in the visual guide.
Furniture corners such as baojian or jiatou answer a different problem — table tops, aprons and legs — even when a historian notes that a slotted leg recalls a slotted column head. Keep the families separate when you search: “dougong” for halls and temples; Ming furniture hubs for hardwood tables and chairs.
Why the eaves need brackets
A Chinese timber hall often pushes its roof edge far beyond the column line so rain clears the wooden walls and the porch feels deep. That overhang is a cantilever: the rafters and eaves purlins want to tip down outside and pry up inside. Bracket sets shorten the unsupported span by stepping the support outward in short wooden arms, each seated in a block, so the tipping force is handed inward toward the column in stages.
Without that stair of arms, either the eaves must shrink, or heavier beams must run farther — both costly in timber and in how the elevation looks. Dougong are therefore not only decoration under the roof edge; in structural periods they are the visible machine that makes a deep eave possible on a wooden frame.
Where you see them
Look under the eaves of surviving timber halls, temple gates and palace galleries: a dense row of repeating sets between columns, larger sets over columns, and special sets at corners. Museum models and open-access photographs of historic buildings show the same rhythm. For take-apart geometry rather than a site visit, open the joint pages linked in the stack above — each has a 3D model, diagrams and STL parts for the layers it covers.
If you are comparing building joinery with furniture, keep a second tab on the beginner guide and on Chinese vs Japanese joinery, where timber-frame relatives sit beside furniture joints.
Anatomy in one short glossary
Dou (斗) — a block with a slotted top that receives arms. The large one on the column is the cap block; smaller ones (升, sheng) sit on arm ends.
Gong (栱) — a bow-shaped arm running parallel to the building face or stepping outward. Crossing arms in a fuller set are half-lapped where they share the cap-block slot.
Ang and related sloping members — in richer sets, sloping arms reach farther or climb the roof; the liujin page shows one Qing official pattern whose inner tail follows the roof pitch.
Pingban fang (平板枋) — the flat plate that often sits under a simple set; the yidou-sansheng teaching sequence starts from that plate up to the beam.
Keep this vocabulary next to the stack cards. Each linked joint page names the parts it models and marks inferred sizes where the reconstruction is incomplete.