
Pingshenke (平身科斗栱): How a Qing Bracket Set Is Built Layer by Layer
Intercolumnar bracket set · 平身科 · 单翘单昂五踩
The bracket sets between the columns of a Qing hall look like a tangle of blocks and arms.
They follow one simple rule: every crossing is a half-lap, and the side members sit on top.
- Chinese
- 平身科斗栱 · píngshēnkē dǒugǒng
- Joins
- Cap block, arms, projecting arms, crossing blocks
- Found in
- Qing official buildings, between the columns
- Signature parts
- Cross slot · half-laps · doukou module
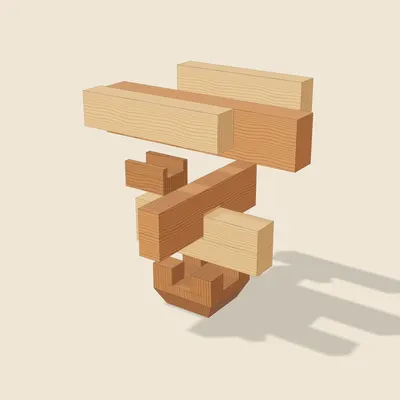
How it works
The module
Every size is given in doukou (斗口), the width of the slot in the cap block. Ma Bingjian works through a five-step set with one projecting arm and one cantilever (单翘单昂五踩). The cap block (坐斗) is 3 by 3 doukou and 2 high, its base, waist and ears in the ratio 0.8 / 0.4 / 0.8. A cross slot is cut in its top, 0.8 deep: 1 wide for the projecting members and 1.24 wide for the arm along the façade.
The first crossing
The centre arm (正心瓜栱, 6.2 long, 2 high, 1.24 thick) and the first projecting arm (头翘, 7.1 long, 2 high, 1 thick) cross in that slot. All crossings follow one rule: members parallel to the façade are cut on top, members running into the building are cut underneath, and the façade members go in first.
The next layer
Crossing blocks (十八斗, 1.8 long) stand on the ends of the projecting arm and carry the outer arms (单才瓜栱, 6.2 long, 1.4 high); a longer centre arm (正心万栱, 9.2) sits on the first. Above come the cantilever (昂), the beam-head (蚂蚱头), the end arms (厢栱, 7.2) and the long tie-pieces (枋). The arm lengths assume a spacing of 11 doukou between sets and are scaled if the spacing differs. Small pins hold each layer to the next.
On the columns and at the corners
A column-top set (柱头科) carries the beam directly: its cap block is 4 doukou wide and its projecting arm 2 doukou thick, and the top layers are replaced by the end of the beam itself. A corner set (角科) must turn the corner: members that project on one face become arms on the other, and extra diagonal arms and cantilevers run out along the corner. In the sloping-tail type (溜金), the tails of the inner members rise along a slope towards the purlin and are locked together by through-pins.
The model shows the lower layers only; arm-end curves and the pins between layers are left out.
Proportions in the model are illustrative.
How it's made
 Step 1
Set
The lower layers of one bracket set.
 Step 2
Cap block
Cap block: cross slot, 0.8 deep.
 Step 3
Half-lap
Arm and projecting arm half-lap.
 Step 4
Rule
Façade members cut on top, projecting members below.
 Step 5
Crossing blocks
Crossing blocks carry the outer arms.
 Step 6
Long arm
The long arm goes on the centre arm.
Variations
Column-top set (柱头科)
Wider cap block (4 doukou) and projecting arms; the beam end replaces the top layers.
Corner set (角科)
Members change role around the corner, with diagonal arms along the corner line.
Sloping-tail set (溜金)
Inner tails rise along a slope and are pinned together with through-pins.
Can you CNC this?
Yes, with small changes
Every part is a block or a straight bar with square slots and half-lap notches cut from one face, ideal for 3-axis milling; curved arm ends are a 2D profile.
Free STL downloads (one file per part)
- Cap block 坐斗 · pingshenke-cap-block.stl
- Centre arm (cut on top) 正心瓜栱(等口) · pingshenke-centre-arm.stl
- First projecting arm (cut below) 头翘(盖口) · pingshenke-projecting-arm.stl
- Crossing block (outer) 十八斗(外) · pingshenke-crossing-block-outer.stl
- Crossing block (inner) 十八斗(内) · pingshenke-crossing-block-inner.stl
- Long centre arm 正心万栱 · pingshenke-long-centre-arm.stl
- Outer arm 单才瓜栱(外) · pingshenke-outer-arm.stl
- Inner arm 单才瓜栱(内) · pingshenke-inner-arm.stl
Before cutting or printing, read the CNC and 3D-printing notes on tool radius, scaling the STL files and their licence.
Related joints
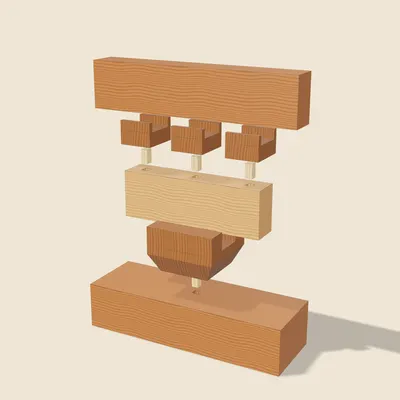
Bracket Set: One Block, Three Small Blocks
dǒugǒngThe simplest bracket set: a cap block on the plate, a bracket arm in its slot, three small blocks on the arm and a beam on top, pinned layer to layer.
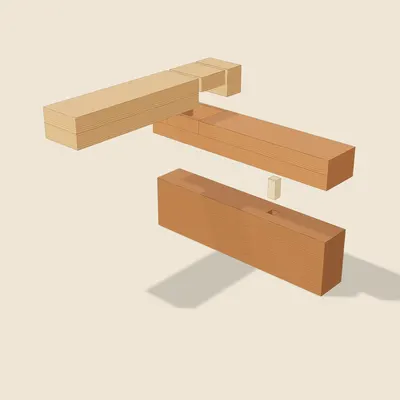
Crossed Plates at the Corner
píngbǎnfāng dājiāoAt the corner the two plates cross, each cut away by half its height; a thin lip is left outside the cut, and hidden pins tie the plate to the beam below.
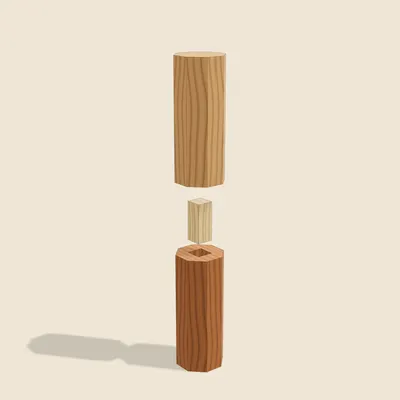
Hidden Dowel
àn xiāoTwo lengths meet end to end and a square pin hidden inside the joint keeps them in line: nothing shows outside.
Questions
What is a doukou?
The width of the cap block’s slot, used as the unit for every part.
Which member goes on top at a crossing?
The one running into the building: façade members are cut on top, projecting members underneath.
Is this the whole set?
No, only the lower layers are modelled.
Further reading
- 马炳坚《中国古建筑木作营造技术》第二版(Ma Bingjian, Timber Construction Techniques of Traditional Chinese Buildings, 2nd ed.),第 238–239 页
- 马炳坚《中国古建筑木作营造技术》第二版(Ma Bingjian, Timber Construction Techniques of Traditional Chinese Buildings, 2nd ed.),第 240 页,图 6-2
- 马炳坚《中国古建筑木作营造技术》第二版(Ma Bingjian, Timber Construction Techniques of Traditional Chinese Buildings, 2nd ed.),第 232 页
- 马炳坚《中国古建筑木作营造技术》第二版(Ma Bingjian, Timber Construction Techniques of Traditional Chinese Buildings, 2nd ed.),第 242–249 页