
Zhutouke (柱头科斗栱): The Qing Bracket Set That Carries the Beam Head
Column-head bracket set · 柱头科 · 柱頭科
A Qing hall has two kinds of bracket set along its eaves: those between the columns and those right on the columns.
The column-top set looks the same from the front, but it carries the beam.
- Chinese
- 柱头科斗栱 · zhùtóukē dǒugǒng
- Joins
- Cap block, arms, projecting arm, beam head
- Found in
- Qing official buildings, on top of each column
- Signature parts
- 4 × 3 cap block · 2-doukou projecting arm · beam head
- Compare
- Bracket set between columns
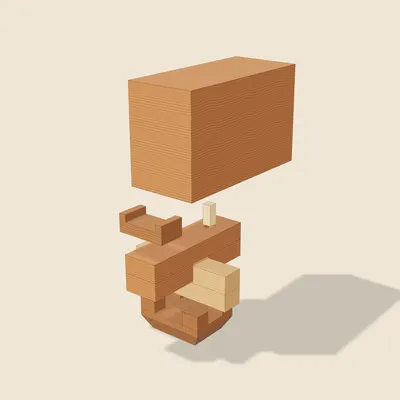
How it works
The sizes
Liang Sicheng’s table of Qing bracket-set parts (表一) gives the column-top set its own column, in doukou (斗口): the cap block (坐斗) is 4 long, 3 wide and 2 high, against 3 by 3 for a set between columns. The first projecting arm or cantilever is 2 wide, twice the usual 1. The beam head (桃尖梁頭) is 4 wide and 5½ high. Each crossing block (十八斗) is as long as the arm end it sits on is wide, plus 0.8, and 1 high.
Why it is heavier
Liang explains that the column-top set is really the support for the end of the main beam, so its projecting members are doubled in thickness. The upper layers of a normal set are replaced by the beam head itself, which runs out through the set to the eaves.
The crossings
The arms along the façade and the projecting arm still cross in the cap block’s slot with half-laps, as in the set between columns.
Inferred reconstruction (推断复原)
This joint is an inferred reconstruction. It is inferred from: the 柱頭科 column of Liang’s table, his note on the doubled projecting members, and the half-lap rule of the set between columns. Inferred, not sourced: the length of the projecting arm (taken from the set between columns), the width of the crossing block, the hidden pin under the beam head and the length of the beam head; the beam head’s pointed outer end is not shown.
History
The sizes
Liang Sicheng’s table of Qing bracket-set parts (表一) gives the column-top set its own column, in doukou (斗口): the cap block (坐斗) is 4 long, 3 wide and 2 high, against 3 by 3 for a set between columns. The first projecting arm or cantilever is 2 wide, twice the usual 1. The beam head (桃尖梁頭) is 4 wide and 5½ high. Each crossing block (十八斗) is as long as the arm end it sits on is wide, plus 0.8, and 1 high. (Liang Sicheng, Qingshi yingzao zeli (NLC scan PDF p. 131)).
Liang explains that the column-top set is really the support for the end of the main beam, so its projecting members are doubled in thickness. The upper layers of a normal set are replaced by the beam head itself, which runs out through the set to the eaves.
The crossings. The arms along the façade and the projecting arm still cross in the cap block’s slot with half-laps, as in the set between columns.
Proportions
The sizes
Liang Sicheng’s table of Qing bracket-set parts (表一) gives the column-top set its own column, in doukou (斗口): the cap block (坐斗) is 4 long, 3 wide and 2 high, against 3 by 3 for a set between columns. The first projecting arm or cantilever is 2 wide, twice the usual 1. The beam head (桃尖梁頭) is 4 wide and 5½ high. Each crossing block (十八斗) is as long as the arm end it sits on is wide, plus 0.8, and 1 high.
Proportions in the model are illustrative.
Common mistakes
Common mistakes
- Using intercolumnar (平身科) sizes on a column-top set. Liang’s table gives the column-top cap block 4 by 3 doukou (not 3 by 3) and the first projecting arm 2 doukou wide (not 1).
- Treating arm length, pin, and beam-head length as table values. Cap block, arm width, beam-head width/height, and crossing-block length/height are from 表一; the rest on this page are inferred.
- Reading it as a set between columns. From the front they look alike; the column-top set carries the beam head, which replaces the upper layers. Compare pingshenke.
- Omitting the layer pin under the beam head. The model shows a hidden pin as an inferred seating between the projecting arm and the beam head; do not invent a different fastening and call it sourced.
Related joints elsewhere
Related forms
Western and Japanese workshops have relatives that share a geometric idea (scarf, bridle, dovetail, halving, keyed splice) under other names; they are bridges for readers, not claims of descent.
Stay with the Chinese construction on this page before renaming a piece. See also Compare two joints when a look-alike is listed there.
How it's made
 Step 1
Set
A column-top set under a beam head.
 Step 2
Cap block
Wider cap block: 4 long, 3 wide.
 Step 3
Arm
Projecting arm twice as wide.
 Step 4
Half-lap
Half-lapped as in the set between columns.
 Step 5
Crossing block
Crossing block sized to the arm: width + 0.8.
 Step 6
Beam head
Beam head replaces the upper layers.
Variations
Set between columns (平身科)
Square 3 × 3 cap block and 1-doukou projecting arms.
Corner set (角科)
Diagonal arms along the corner line.
Can you CNC this?
Yes, with small changes
Like the set between columns, every part is a block or straight bar with square slots and half-laps from one face; only the beam head is large.
Free STL downloads (one file per part)
- Cap block 坐斗 · zhutouke-cap-block.stl
- Centre arm 正心瓜栱 · zhutouke-centre-arm.stl
- Projecting arm (2 wide) 头翘 · zhutouke-projecting-arm.stl
- Hidden pin 暗销 · zhutouke-hidden-pin.stl
- Crossing block 十八斗 · zhutouke-crossing-block.stl
- Beam head 桃尖梁头 · zhutouke-beam-head.stl
Before cutting or printing, read the CNC and 3D-printing notes on tool radius, scaling the STL files and their licence.
Related joints
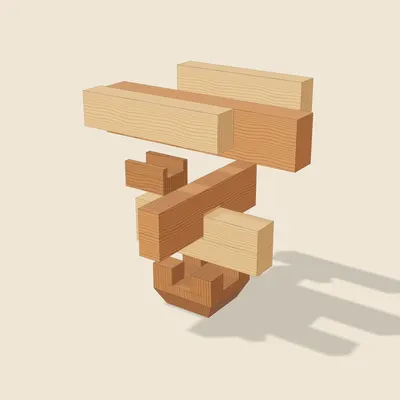
Bracket Set Between Columns
píngshēnkē dǒugǒngA bracket set is built in layers: arms along the façade and arms projecting from it cross in a slot of the cap block, each pair half-lapped, with small blocks carrying the next layer.
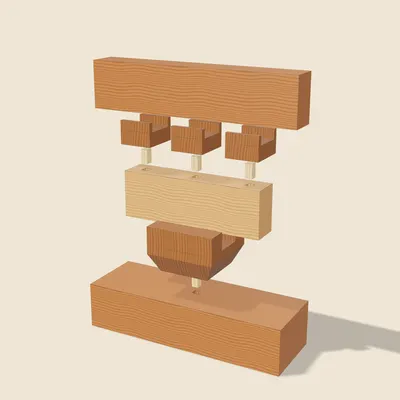
Bracket Set: One Block, Three Small Blocks
dǒugǒngThe simplest bracket set: a cap block on the plate, a bracket arm in its slot, three small blocks on the arm and a beam on top, pinned layer to layer.
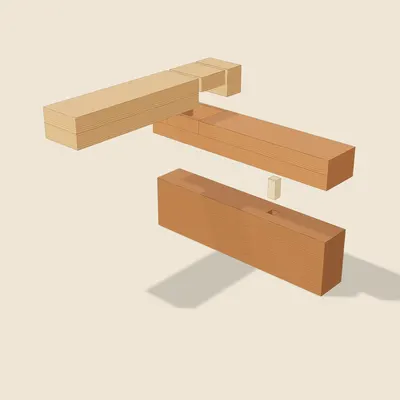
Crossed Plates at the Corner
píngbǎnfāng dājiāoAt the corner the two plates cross, each cut away by half its height; a thin lip is left outside the cut, and hidden pins tie the plate to the beam below.
Questions
Why is the projecting arm wider?
It carries the end of the main beam.
Which sizes are from the table?
Cap block, arm width, beam-head width and height, crossing-block length and height.
What is inferred?
Arm length, crossing-block width, the pin and the beam-head length.
Further reading
- 梁思成《清式營造則例》(Liang Sicheng, Qingshi yingzao zeli, 1934),表一 斗栱各件口數:柱頭科(NLC 掃描本 PDF 第 131 頁)
- 梁思成《清式營造則例》(Liang Sicheng, Qingshi yingzao zeli, 1934),第三章 斗栱:柱頭科(NLC 掃描本 PDF 第 60 頁)
- 马炳坚《中国古建筑木作营造技术》第二版(Ma Bingjian, Timber Construction Techniques of Traditional Chinese Buildings, 2nd ed.),第 238–239 页