
Geshan Biankuang (隔扇边抹): How a Chinese Lattice Door Frame Is Joined
Lattice door frame · 隔扇 · 格子门
A row of tall lattice doors fills the front of a Chinese hall.
Each door is a heavy frame built to be lifted out and moved.
- Chinese
- 隔扇 · géshàn
- Joins
- Stile, rails, panels, pivot post
- Found in
- Hall fronts and interior partitions
- Signature parts
- Double tenons · mitred face · panels in grooves · pivot post
- Compare
- Door pivots
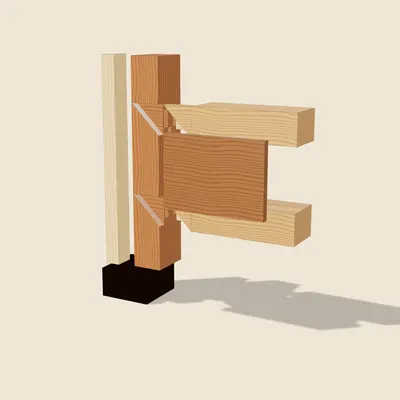
How it works
The frame
A lattice door (隔扇) has a frame, a lattice panel in the upper part, a skirt panel below and small panels between the rails. Its stiles are about a tenth of the door’s width on the face and 1.4 times that deep. The rails tenon into the stiles; because the frame is thick and heavy, each joint has two tenons in two mortises, and the face is mitred (大割角) so the mouldings run round the corner.
Panels
The skirt and small panels sit in grooves in the stiles and rails and go in as the frame is assembled. The lattice is made as a separate sash and fitted into the frame with tongues or pins.
The pivot
Instead of hinges, a wooden pivot post, half the stile’s width and depth, is fixed to the stile; its top turns in the pivot bar on the middle sill and its foot in a socket block on the bottom sill.
Proportions in the model are illustrative except the stile’s 1 : 1.4 section.
Proportions in the model are illustrative.
How it's made
 Step 1
Corner
Corner of a lattice door.
 Step 2
Tenons
Rail ends: two tenons.
 Step 3
Mitre
Mitred on the face.
 Step 4
Panel
Panel set into grooves.
 Step 5
Pivot post
A pivot post on the stile.
 Step 6
Sockets
It turns in sockets above and below.
Variations
Number of rails
Six, five, four, three or two rails, depending on the size of the door.
Window version (槛窗)
The same frame without the skirt panel, set on a low wall.
Can you CNC this?
Possible, with design or setup changes
Mortises, tenons and grooves are straight cuts, but the face mitre around the double tenons needs a second setup, and the stiles are long.
Free STL downloads (one file per part)
- Socket block 单楹 · geshan-biankuang-socket-block.stl
- Stile 边梃 · geshan-biankuang-stile.stl
- Rail (lower) 抹头(下) · geshan-biankuang-rail-lower.stl
- Rail (upper) 抹头(上) · geshan-biankuang-rail-upper.stl
- Panel 绦环板 · geshan-biankuang-panel.stl
- Pivot post 转轴 · geshan-biankuang-pivot-post.stl
Before cutting or printing, read the CNC and 3D-printing notes on tool radius, scaling the STL files and their licence.
Related joints
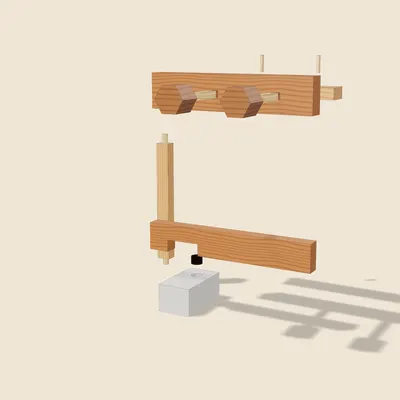
Door Pivots, Pivot Bar and Door Pins
ménzhóu liányíngThe door turns on pivots at both ends of its stile: the top one in a bar fixed behind the sill by through-pins, the bottom one in an iron cup set in a stone block.
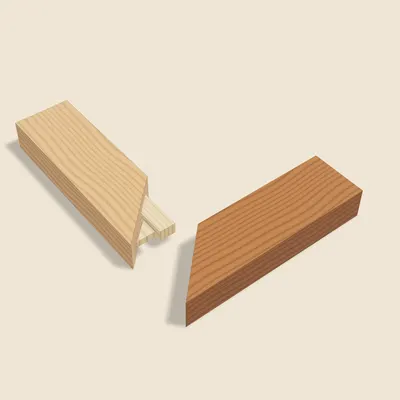
Mitred Frame Joint
géjiǎo sǔnThe 45° corner of every Chinese frame-and-panel top: a tenon through the end plus a little triangular tongue.
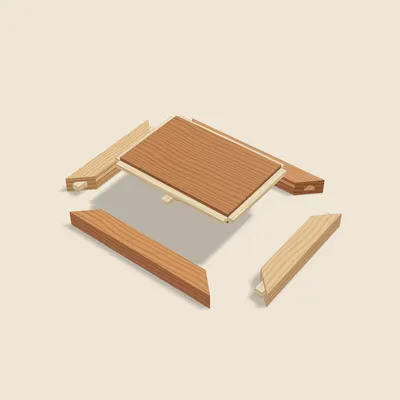
Frame and Floating Panel
cuánbiān dǎcáo zhuāngbǎnA mitred frame grooved on the inside, a thin panel with a tongued edge floating in the groove, and battens underneath.
Questions
Why two tenons?
The frame is thick and heavy.
How are the panels fixed?
In grooves, fitted as the frame is assembled.
Does it have hinges?
No: a pivot post turns in sockets.
Further reading
- 马炳坚《中国古建筑木作营造技术》第二版(Ma Bingjian, Timber Construction Techniques of Traditional Chinese Buildings, 2nd ed.),第 276–277 页,图 7-14
- 马炳坚《中国古建筑木作营造技术》第二版(Ma Bingjian, Timber Construction Techniques of Traditional Chinese Buildings, 2nd ed.),第 278 页,图 7-16
- 马炳坚《中国古建筑木作营造技术》第二版(Ma Bingjian, Timber Construction Techniques of Traditional Chinese Buildings, 2nd ed.),第 279 页