
Daotui Sun (倒退榫): Fitting a Door Sill Between Columns That Already Stand
Back-drawn tenon · 倒退榫 · 倒拖法
Door and window frames are fitted after the building’s frame is up, so the columns can no longer move apart.
How do you get a tenon into each? The back-drawn tenon.
- Chinese
- 倒退榫 · dàotuì sǔn
- Joins
- Middle or top sill to two columns
- Found in
- Door and window frames
- Signature parts
- Long and short tenons · packing block
- Compare
- Through tenon
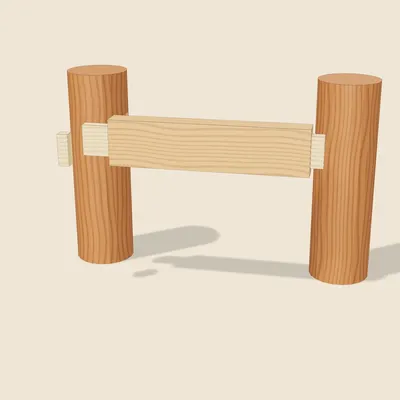
How it works
The problem
The sills of a door frame are fitted between columns that are already fixed in place, so the sill cannot simply drop in with a tenon at each end.
One long, one short
The two tenons are made unequal: the long one at least twice as long as the short one. The mortise in each column is cut as deep as its tenon or a little deeper, and the long end’s recess must reach past the clear span between the columns by a little more than the short tenon’s length.
In, then back
The long end goes in first and is pushed home; the sill is then lined up with the other mortise and drawn back the other way, so the short tenon enters. The gap left at the long end is packed tight with a wooden block. Ma Bingjian describes this for the middle and top sills; the bottom sill, which sits over the door-pillow stones, is instead dropped in from above.
Proportions in the model are illustrative.
How it's made
 Step 1
Sill
A sill between two standing columns.
 Step 2
Long and short
One tenon long, one short.
 Step 3
Mortises
Mortises as deep as each tenon.
 Step 4
Long end first
Long end in first.
 Step 5
Draw back
Drawn back: short end goes in.
 Step 6
Pack
The gap is packed tight.
Variations
Bottom sill
Dropped in from above onto sliding pins in the column feet, notched over the door-pillow stones.
Can you CNC this?
Yes, with small changes
The sill is a straight bar with two plain tenons of different lengths; the column mortises are deep straight pockets in round stock, which needs a cradle.
Free STL downloads (one file per part)
- Column (long-tenon side) 柱(长榫一侧) · daotui-sun-column-long-side.stl
- Column (short-tenon side) 柱(短榫一侧) · daotui-sun-column-short-side.stl
- Sill with long and short tenons 横槛(长短榫) · daotui-sun-sill.stl
- Packing block 塞严木块 · daotui-sun-packing-block.stl
Before cutting or printing, read the CNC and 3D-printing notes on tool radius, scaling the STL files and their licence.
Related joints
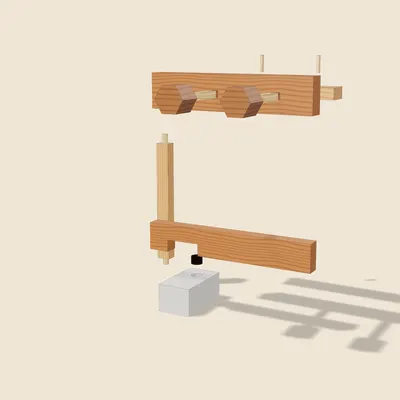
Door Pivots, Pivot Bar and Door Pins
ménzhóu liányíngThe door turns on pivots at both ends of its stile: the top one in a bar fixed behind the sill by through-pins, the bottom one in an iron cup set in a stone block.
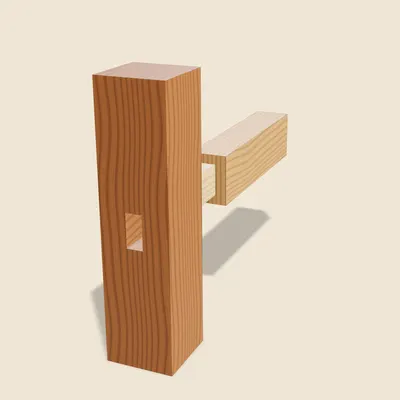
Through Tenon
tòu sǔnThe tenon runs right through and its end grain shows on the far side: strong, but less neat than a blind tenon.
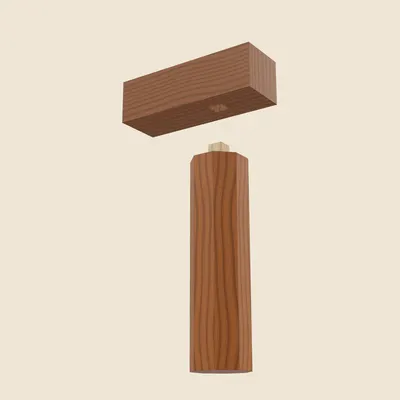
Column-Head Tenon
mántou sǔnA short square tenon on the column head fits a socket under the beam, so the beam can’t slide off.
Questions
Why not two equal tenons?
The columns cannot be spread to let them in.
How much longer is the long tenon?
At least twice the short one.
What fills the gap?
A wooden block packed in tight.
Further reading
- 马炳坚《中国古建筑木作营造技术》第二版(Ma Bingjian, Timber Construction Techniques of Traditional Chinese Buildings, 2nd ed.),第 265 页,图 7-2
- 马炳坚《中国古建筑木作营造技术》第二版(Ma Bingjian, Timber Construction Techniques of Traditional Chinese Buildings, 2nd ed.),第 267 页